

Views













Address
2020 W Avenue N, Palmdale, CA
Price
$ 1,390,000
Property Attributes
- MLS#SR26150994
- TypeSingle Family
- Listing Status Active
- CountyLos Angeles
- CityPalmdale
- Area Palmdale
- Zip93551
- Style
- Year Built2002
- Price$ 1,390,000
- Bedrooms5
- Full Bathrooms6
- Half Bathrooms0
- Sqr Footage5325
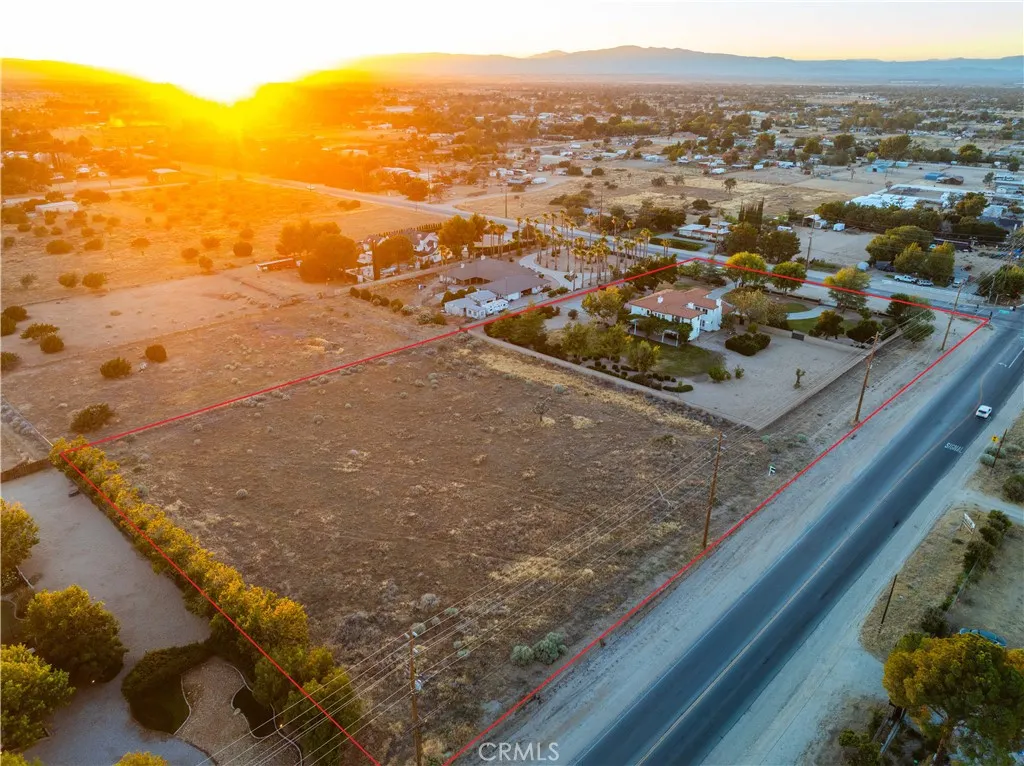
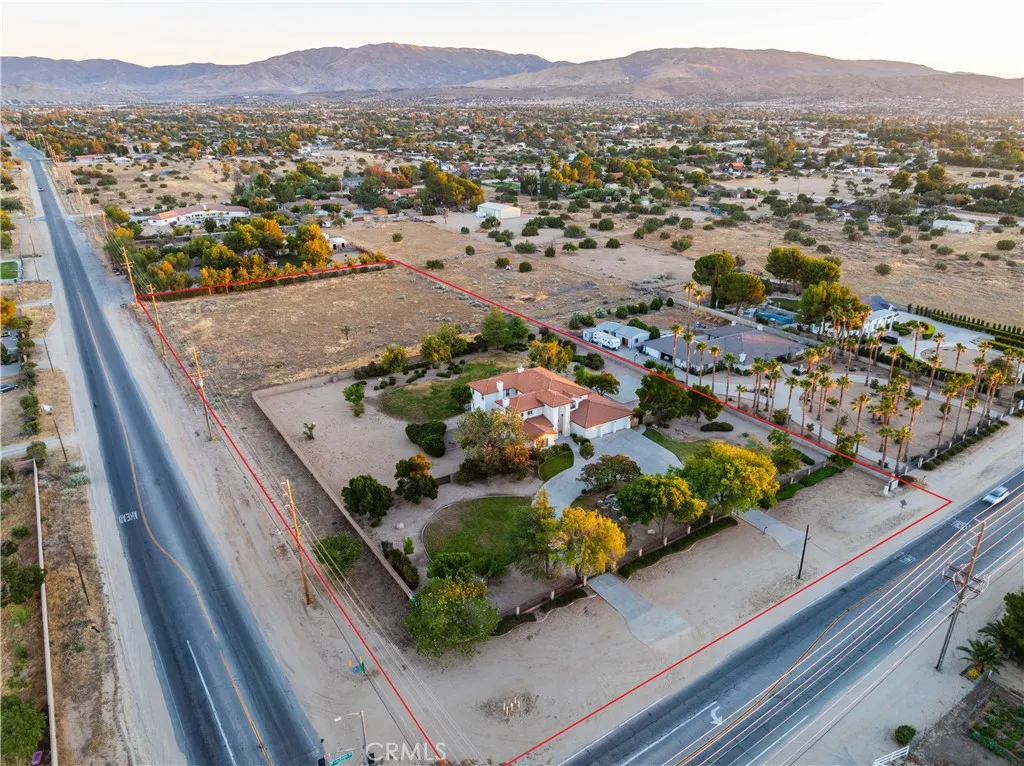
- Lot Size4.2226 Acres
Data Source:
California Regional MLS (CRMLS)
Property Description
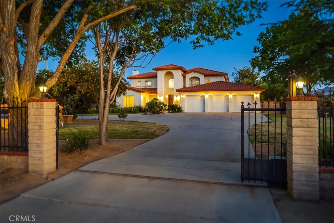
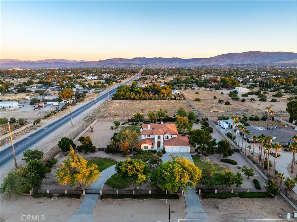
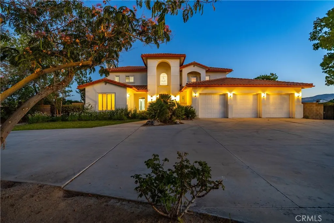
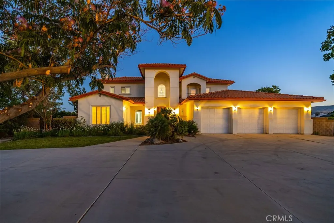
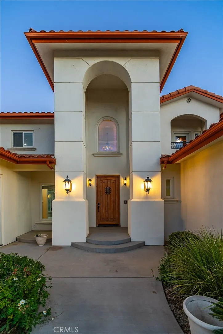
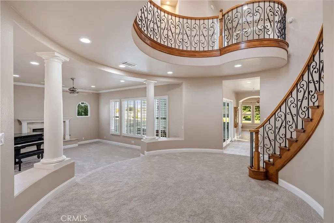
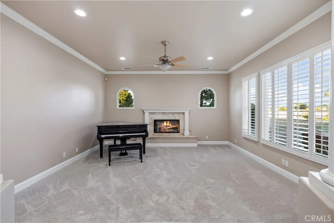
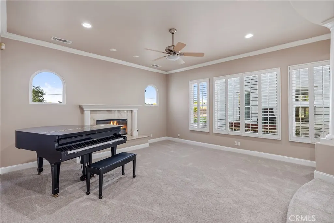
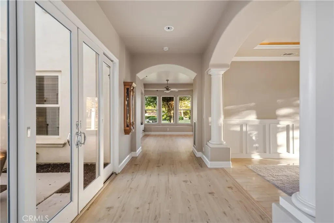
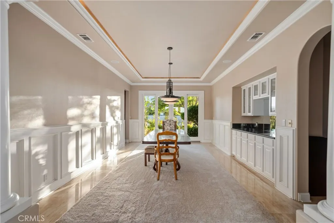
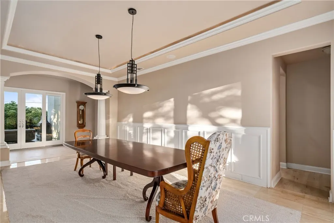
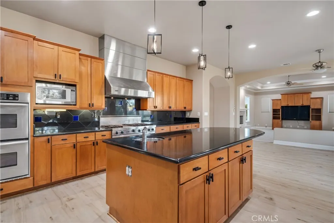
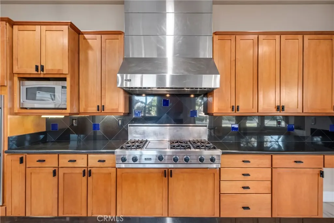
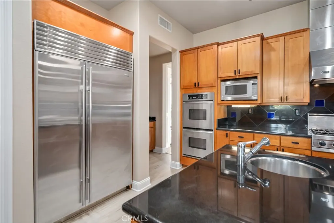
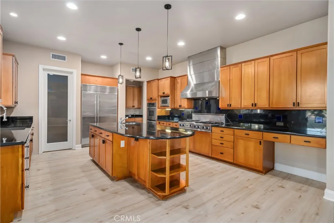
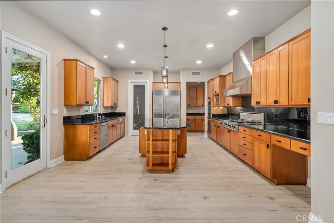
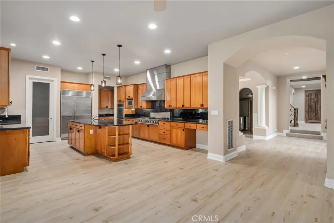
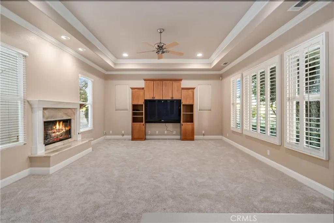
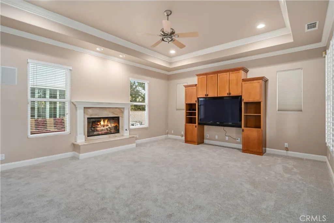
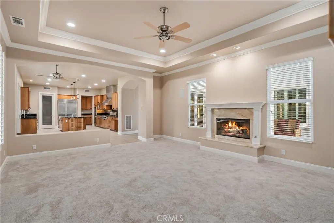
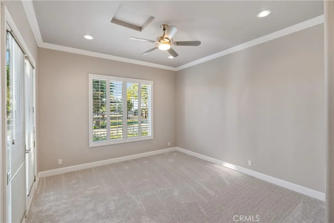
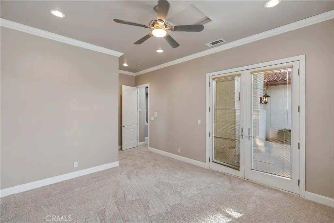
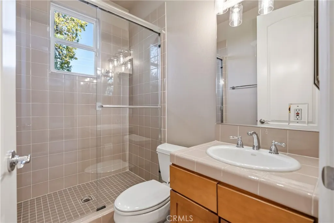
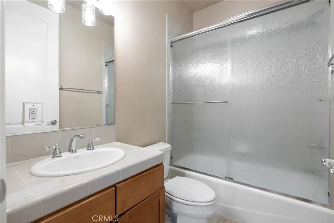
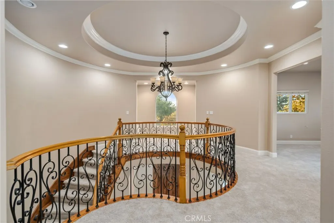
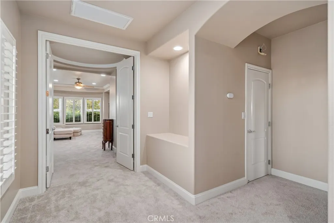
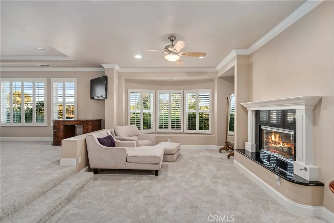
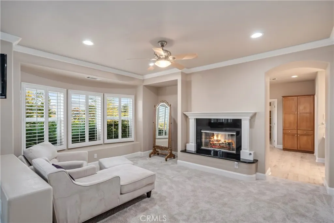
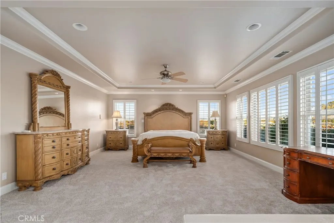
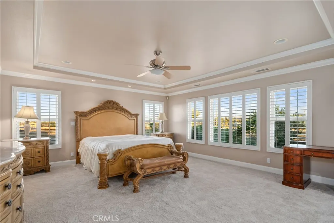
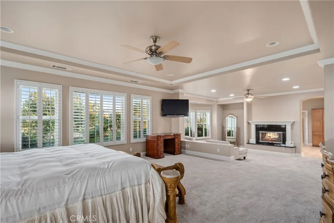
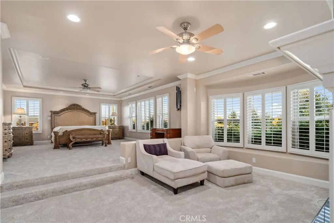
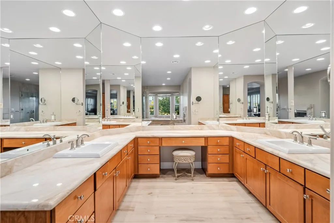
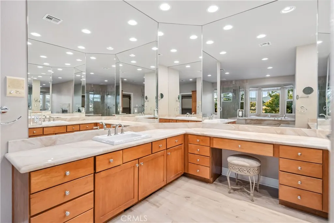
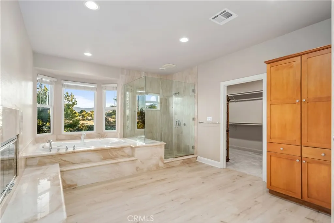
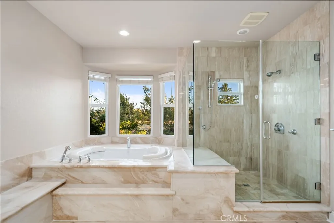
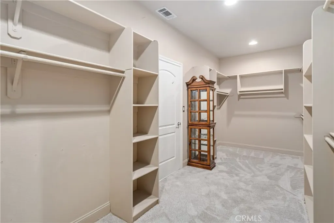
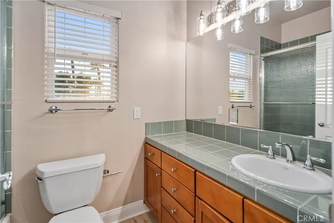
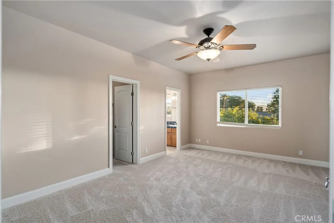
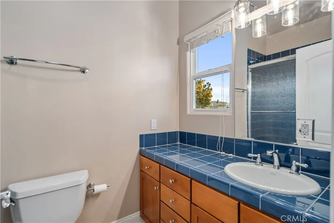
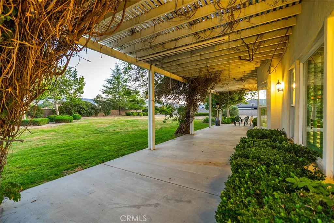
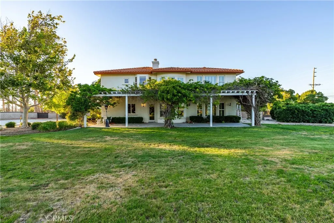
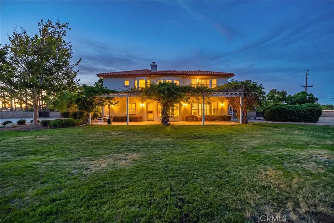
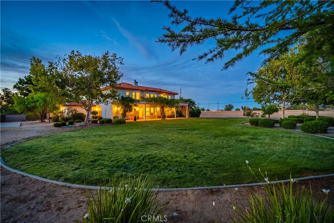
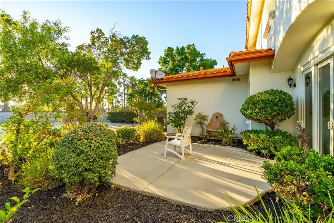
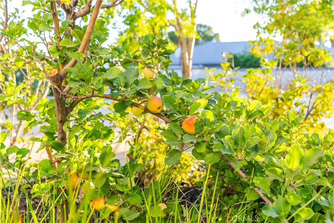
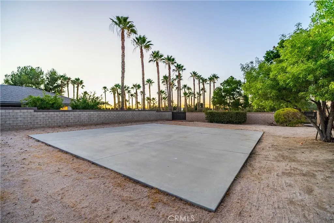
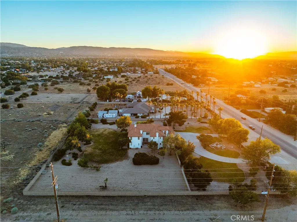
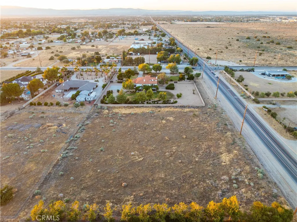
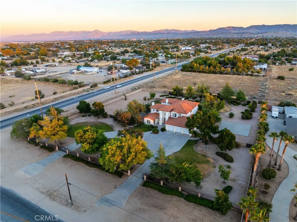
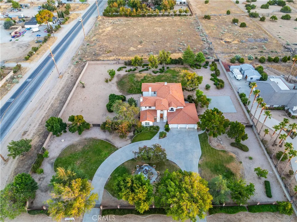
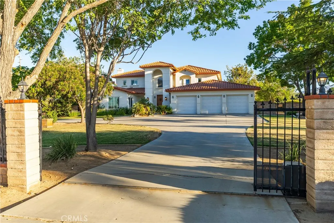
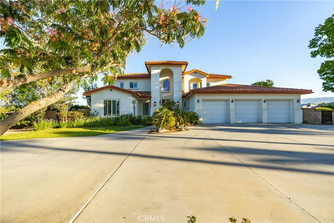
An extraordinary expression of timeless luxury and impeccable craftsmanship, this magnificent custom estate welcomes you with a captivating dolphin fountain, and grand circular driveway. Encompassing nearly 5,400 square feet, this exceptional residence offers a blend of sophistication, comfort, and privacy. A dramatic two-story foyer with soaring ceilings is anchored by a breathtaking sweeping wrought-iron staircase, creating an unforgettable first impression. Designed for both elegant entertaining and refined everyday living, the home offers 5 generously appointed bedroom suites and 6 bathrooms, with every bedroom featuring its own private en-suite bath. The gourmet kitchen is a masterpiece , appointed with premium appliances, a Sub-Zero refrigerator, Viking stove, striking black granite countertops, abundant custom maple cabinetry, and exceptional workspace for the culinary enthusiast. Just beyond, the impressive formal dining room showcases exquisite custom wood detailing and a dedicated wine cellar area, creating an elegant setting for intimate gatherings and memorable celebrations. The lavish primary suite is a sanctuary unto itself. Enter through double doors to a spacious retreat complete with its own fireplace-an ideal place to unwind. The spa-inspired primary bath exudes luxury with separate vanities, a dedicated makeup vanity, an elegant marble soaking tub, and an oversized marble walk-in shower, all beautifully complemented by rich maple cabinetry. Step outside to discover an expansive, professionally landscaped backyard designed for both relaxation and entertaining. A generous covered patio overlooks the lush grounds, while a separate garden retreat offers a peaceful escape. Set on almost 5 picturesque acres, including approximately 2½ acres that are fully fenced, the estate offers exceptional privacy and endless possibilities. Completing this distinguished property is a spacious four-car garage Rarely does a home of this caliber become available.
| Price History | |
|---|---|
| 7/15/2026 | Listed $1,390,000 |
General Features
| Living Area | 5325 |
|---|---|
| Sewer | Septic Tank |
| Heating | Central |
| Cooling | Central Air |
| Utilities | Natural Gas Connected |
| Possession | Negotiable |
| Roof | Tile |
| Appliances | Dishwasher,Gas Cooktop,Disposal,Gas Range,Microwave |
| Garage Spaces | 4 |
| Patio/Porch Features | Concrete,Covered |
| Architectural Style | Traditional |
| Pool Features | None |
| Construction Materials | Stucco |
| Year Built | 2002 |
| View | Desert,Mountain(s) |
| Stories Count | 2 |
| Levels | Two |
| Property Subtype | Single Family Residence |
| Community Features | Suburban |
| County | Los Angeles |
| New Construction | false |
| Property Type | Residential |
| HOA | false |
| Attached Garage | true |
| Garage Y/N | true |
| Full Baths | 6 |
| Special Listing Conditions | Standard |
| Status | Active |
| Directions | Ave N to just West of 20th W. First house on South West corner of 20th W and N |
| City | Palmdale |
| Entry Location | 1 |
| Senior Community Y/N | false |
| High School District | Antelope Valley Union |
| Number Of Units Total | 1 |
| MLS Area | PLM - Palmdale |
| Lot Size Units | Square Feet |
| Lot Size Square Feet | 183937 |
| Listing Terms | Cash,Conventional,FHA,VA Loan |
| Spa Features | None |
| Property Attached Y/N | false |
| Land Lease Y/N | false |
| Additional Parcels Y/N | false |
| Lease Considered Y/N | false |
| Structure Type | House |
| Living Area Units | Square Feet |
| Standard Status | Active |
| Occupancy Type | Tenant |
| Year Built Source | Assessor |
| Tax Lot | 1 |
| Virtual Tour | https://vimeo.com/1210045263 |
| Property Sub Type Additional | Single Family Residence |
| PostalCity | PALMDALE |
Interior Features
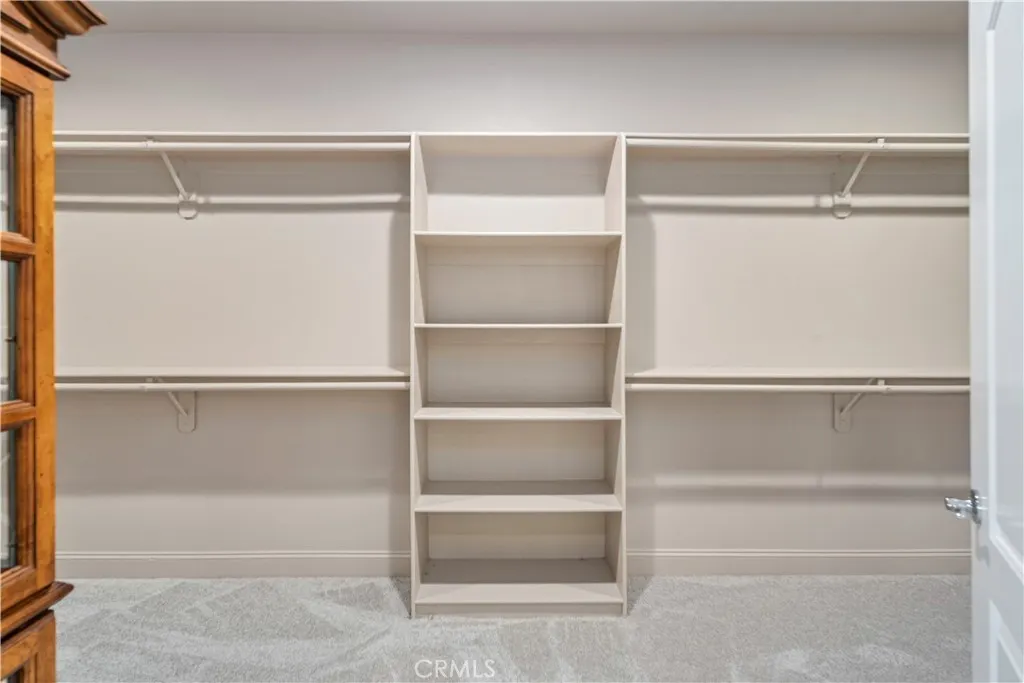
| Interior Amenities | Breakfast Bar,Tray Ceiling(s),Chair Rail,Ceiling Fan(s),Crown Molding,Cathedral Ceiling(s),Separate/Formal Dining Room,Eat-in Kitchen,Granite Counters,High Ceilings,In-Law Floorplan,Open Floorplan,Pantry,Paneling/Wainscoting,Recessed Lighting,Two Story Ceilings,Bedroom on Main Level,Entrance Foyer,Primary Suite,Walk-In Pantry,Walk-In Closet(s) |
|---|---|
| Flooring | Carpet,Laminate,Tile |
| Fireplace Features | Family Room,Library,Primary Bedroom |
| Total Stories | 2 |
| Common Walls | No Common Walls |
| Air Conditioning Y/N | true |
| Heating Y/N | true |
| Fireplace Y/N | true |
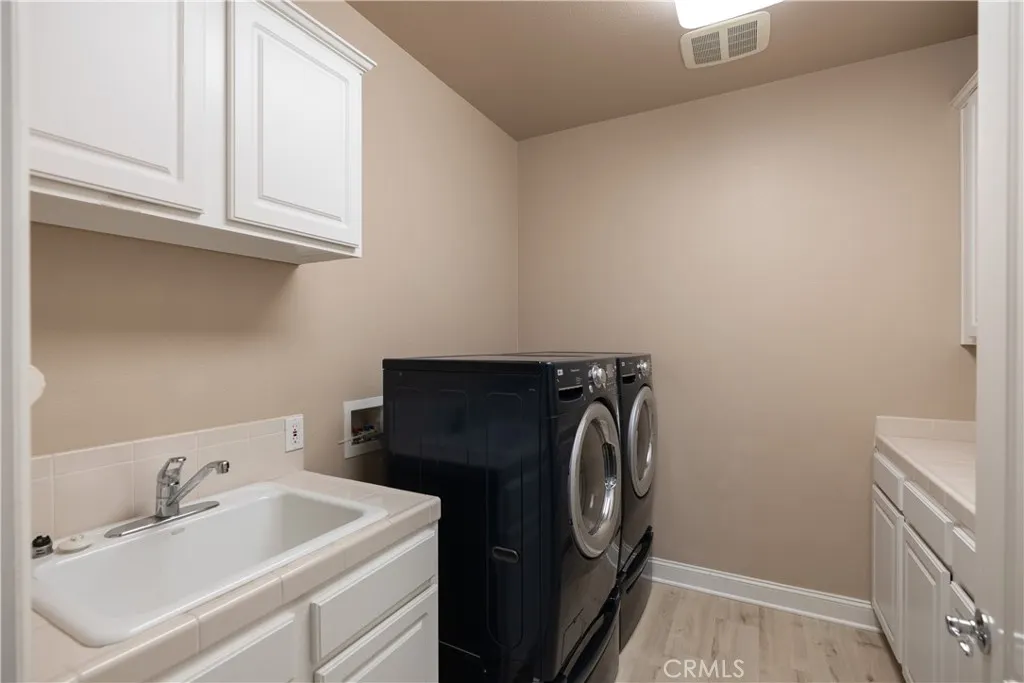
| Laundry Features | Laundry Room |
| Total Bedrooms | 5 |
| Entry Level | 1 |
| Main Level Bedrooms | 2 |
| Main Level Bathrooms | 3 |
| LivingAreaSource | Assessor |
| Total Baths | 6 |
Exterior Features
| Fencing | Block,Wrought Iron |
|---|---|
| Parking Features | Direct Access,Garage,Tandem |
| Lot Features | Back Yard,Front Yard,Horse Property,Lawn,Lot Over 40000 Sqft,Rectangular Lot |
| Total Parking | 4 |
| Lot Size Area | 183937 |
| Foundation Details | Slab |
| Spa | false |
| Lot Size Acres | 4.2226 |
| Road Surface Type | Paved |
| Private Pool | false |
| Lot Size Source | Assessor |
| Horse Y/N | true |
Amenities
- Foreclosure
- Views
- Short Sale
- New Construction
- Adult 55+
- Lease To Own
- No HOA Fees
- Furnished
- Primary On Main
- Air Conditioning
- Seller Finance
- Green
- Fixer Upper
- Horse
- Golf
- Fireplace
- Deck
- Garage
- Basement
- Pool
Property vs Single Family Average in 93551
Price
Year Built
 Based on information from California Regional Multiple Listing Service, Inc. as of September 21, 2026 8:15 AM UTC This information is for your personal, non-commercial use and may not be used for any purpose other than to identify prospective properties you may be interested in purchasing. Display of MLS data is usually deemed reliable but is NOT guaranteed accurate by the MLS. Buyers are responsible for verifying the accuracy of all information and should investigate the data themselves or retain appropriate professionals. Information from sources other than the Listing Agent may have been included in the MLS data. Unless otherwise specified in writing, Broker/Agent has not and will not verify any information obtained from other sources. The Broker/Agent providing the information contained herein may or may not have been the Listing and/or Selling Agent.

 Greater Antelope Valley Association of Realtors®: All information deemed reliable but not guaranteed. All properties are subject to prior sale, change or withdrawal. Neither listing broker(s) or information provider(s) shall be responsible for any typographical errors, misinformation, misprints and shall be held totally harmless.
 Tehachapi Area Association of REALTORS;reg& All information deemed reliable but not guaranteed. All properties are subject to prior sale, change or withdrawal. Neither listing broker(s) or information provider(s) shall be responsible for any typographical errors, misinformation, misprints and shall be held totally harmless. Listing(s) information is provided for consumer's personal, non-commercial use and may not be used for any purpose other than to identify prospective properties consumers may
