

Sold: Jun 05, 2026 - Views
Address
41164 Carmel, Palmdale, CA
Price
$ 850,000
Property Attributes
- MLS#SR26030579
- TypeSingle Family
- Listing Status Closed
- CountyLos Angeles
- CityPalmdale
- Area Palmdale
- Zip93551
- Style
- Year Built1993
- Price$ 850,000
- Bedrooms4
- Full Bathrooms3
- Half Bathrooms0
- Sqr Footage2835
- Lot Size0.4591 Acres
Data Source:
California Regional MLS (CRMLS)
Property Description
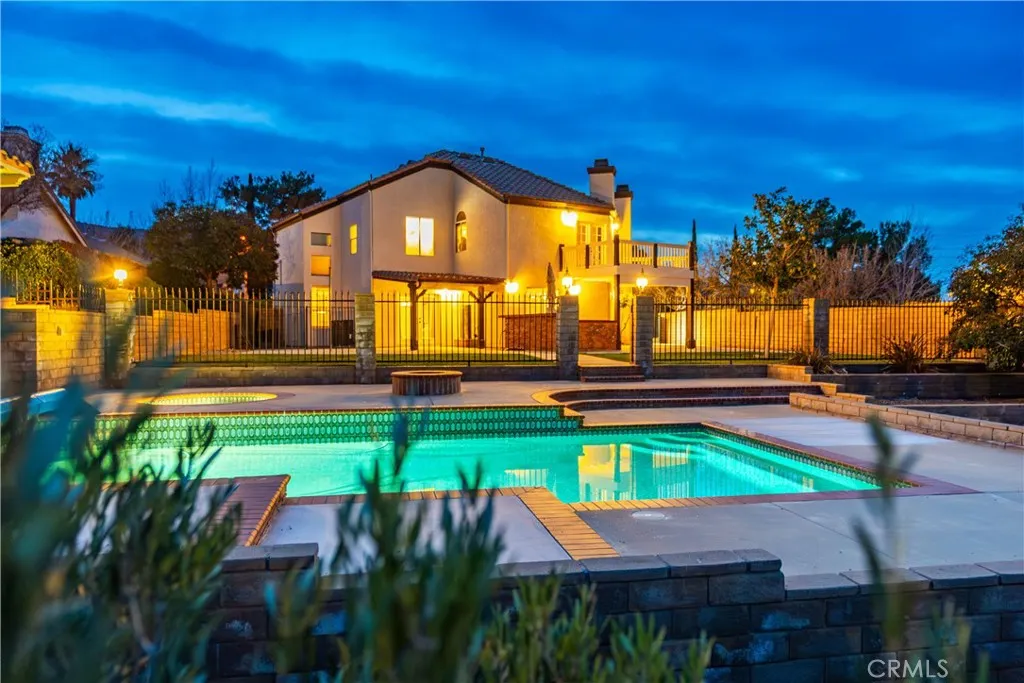
Located within the desirable gated community of California Chateau, this stunning residence offers 4 bedrooms plus an office and loft, combining elegant design with thoughtful functionality. Custom upgrades are showcased throughout, beginning with the beautifully remodeled chef's kitchen featuring Viking appliances, including oversized double oven, expansive stovetop, granite countertops, and a large center island with striking waterfall edges. Custom cabinetry with soft-close drawers, along with extensive custom woodwork and crown molding, add warmth and sophistication to every space. The kitchen is perfectly positioned to overlook the expansive family room, showcasing a striking floor-to-ceiling stone fireplace and dramatic two-story ceiling. The home has been thoughtfully enhanced with newer windows, a newer HVAC system with updated ducting, and high-end air filtration, ensuring comfort and efficiency year-round. The spacious primary suite serves as a private retreat, highlighted by a custom plaster accent wall framing a cozy fireplace, private balcony, and breathtaking views. The remodeled primary bathroom offers spa-like luxury with custom cabinetry, dual sinks, granite counters, a freestanding soaking tub, and an oversized travertine step-in shower. Designed for both relaxation and entertaining, the resort-style backyard is an entertainer's dream. Enjoy a covered patio, built-in barbecue with recently refinished countertops, fire pit, in-ground pool and spa, cabana area, and even a half-court basketball setup. Completing this exceptional property is a 3-car garage with a rare mechanic's pit, ideal for car enthusiasts, hobbyists, or additional storage. This remarkable home offers luxury living at its finest.
| Price History | |
|---|---|
| 2/11/2026 | Listed $850,000 |
General Features
| Living Area | 2835 |
|---|---|
| Sewer | Public Sewer |
| Heating | Central |
| Cooling | Central Air |
| Possession | Negotiable |
| Appliances | Double Oven,Dishwasher,Gas Cooktop,Gas Oven,Gas Range,Microwave |
| HOA Fee | 93 |
| Garage Spaces | 3 |
| Patio/Porch Features | Concrete,Covered,Deck |
| Architectural Style | Traditional |
| Pool Features | Gunite,Private |
| Year Built | 1993 |
| View | City Lights |
| Stories Count | 2 |
| Levels | Two |
| Property Subtype | Single Family Residence |
| Community Features | Street Lights |
| Assoc Fee Paid Per | Monthly |
| County | Los Angeles |
| New Construction | false |
| Property Type | Residential |
| Association Amenities | Security |
| HOA | true |
| Attached Garage | true |
| Garage Y/N | true |
| Full Baths | 3 |
| Special Listing Conditions | Standard |
| Close Price | 850000 |
| Status | Closed |
| Buyer Financing | VA |
| Directions | Ave N W past 55th to Myrtle, South to Northridge West to Carmel go South. |
| City | Palmdale |
| Association Name | California Chateau |
| Entry Location | 1 |
| Senior Community Y/N | false |
| High School District | Antelope Valley Union |
| Number Of Units Total | 1 |
| MLS Area | PLM - Palmdale |
| Lot Size Units | Square Feet |
| Lot Size Square Feet | 19999 |
| Listing Terms | Cash,Conventional,FHA,VA Loan |
| Spa Features | Gunite,Private |
| Property Attached Y/N | false |
| Land Lease Y/N | false |
| Additional Parcels Y/N | false |
| Lease Considered Y/N | false |
| Structure Type | House |
| Living Area Units | Square Feet |
| Standard Status | Closed |
| Occupancy Type | Owner |
| Year Built Source | Assessor |
| Tax Lot | 29 |
| Virtual Tour | https://vimeo.com/1164081890 |
| Property Sub Type Additional | Single Family Residence |
| PostalCity | PALMDALE |
Interior Features
| Interior Amenities | Breakfast Bar,Chair Rail,Ceiling Fan(s),Crown Molding,Separate/Formal Dining Room,Eat-in Kitchen,Granite Counters,High Ceilings,Loft,Primary Suite,Walk-In Closet(s) |
|---|---|
| Flooring | Carpet,Tile |
| Fireplace Features | Family Room,Primary Bedroom |
| Total Stories | 2 |
| Common Walls | No Common Walls |
| Air Conditioning Y/N | true |
| Heating Y/N | true |
| Fireplace Y/N | true |
| Laundry Features | Laundry Room |
| Total Bedrooms | 4 |
| Entry Level | 1 |
| Main Level Bedrooms | 1 |
| Main Level Bathrooms | 1 |
| LivingAreaSource | Assessor |
| Total Baths | 3 |
Exterior Features
| Parking Features | Direct Access,Garage |
|---|---|
| Lot Features | Back Yard,Front Yard |
| Water Source | Public |
| Total Parking | 3 |
| Lot Size Area | 19999 |
| Foundation Details | Slab |
| Spa | true |
| Lot Size Acres | 0.4591 |
| Private Pool | true |
| Lot Size Source | Assessor |
Amenities
- Foreclosure
- Views
- Short Sale
- New Construction
- Adult 55+
- Lease To Own
- No HOA Fees
- Furnished
- Primary On Main
- Air Conditioning
- Seller Finance
- Green
- Fixer Upper
- Horse
- Golf
- Fireplace
- Deck
- Garage
- Basement
- Pool
Property vs Single Family Average in 93551
Price
Year Built
 Based on information from California Regional Multiple Listing Service, Inc. as of September 21, 2026 8:15 AM UTC This information is for your personal, non-commercial use and may not be used for any purpose other than to identify prospective properties you may be interested in purchasing. Display of MLS data is usually deemed reliable but is NOT guaranteed accurate by the MLS. Buyers are responsible for verifying the accuracy of all information and should investigate the data themselves or retain appropriate professionals. Information from sources other than the Listing Agent may have been included in the MLS data. Unless otherwise specified in writing, Broker/Agent has not and will not verify any information obtained from other sources. The Broker/Agent providing the information contained herein may or may not have been the Listing and/or Selling Agent.

 Greater Antelope Valley Association of Realtors®: All information deemed reliable but not guaranteed. All properties are subject to prior sale, change or withdrawal. Neither listing broker(s) or information provider(s) shall be responsible for any typographical errors, misinformation, misprints and shall be held totally harmless.
 Tehachapi Area Association of REALTORS;reg& All information deemed reliable but not guaranteed. All properties are subject to prior sale, change or withdrawal. Neither listing broker(s) or information provider(s) shall be responsible for any typographical errors, misinformation, misprints and shall be held totally harmless. Listing(s) information is provided for consumer's personal, non-commercial use and may not be used for any purpose other than to identify prospective properties consumers may
